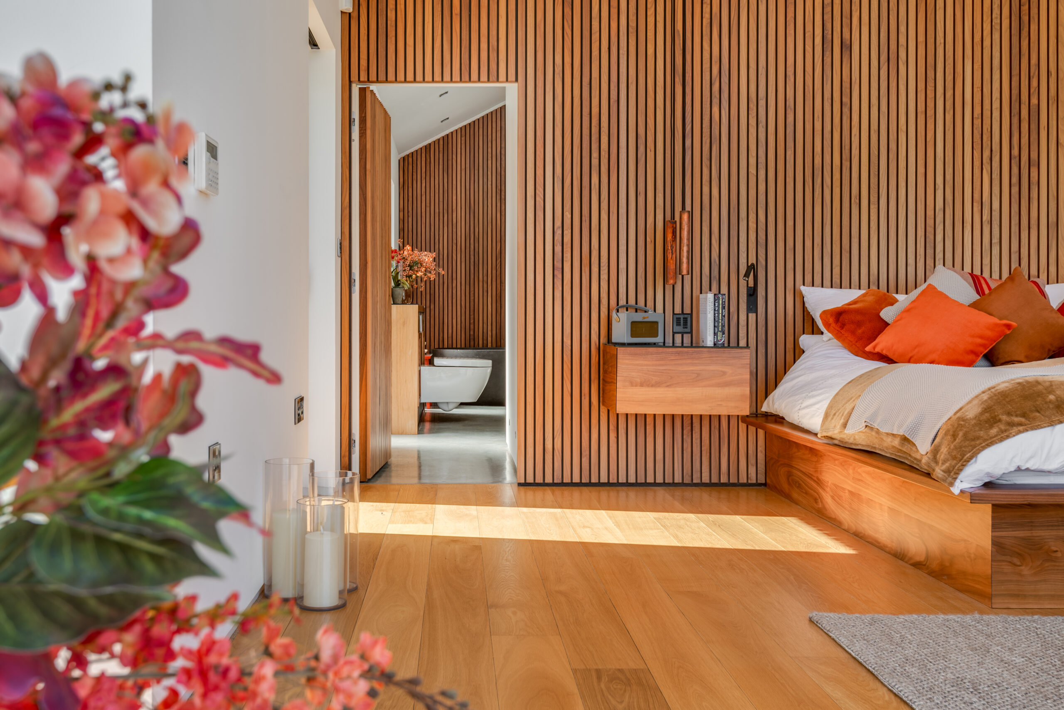
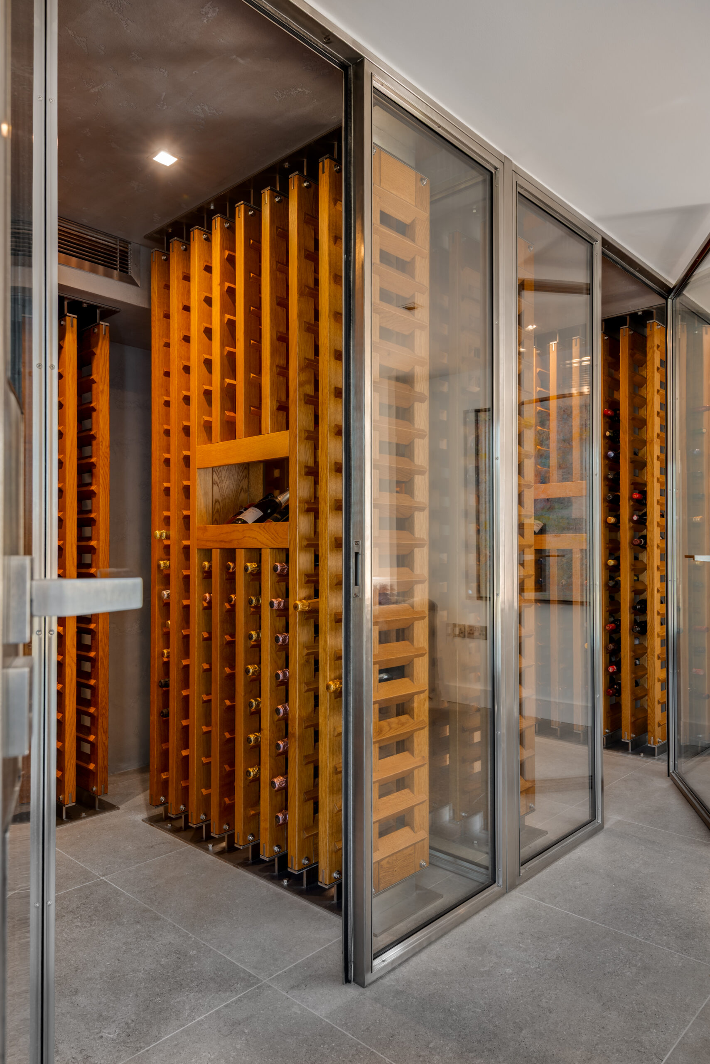
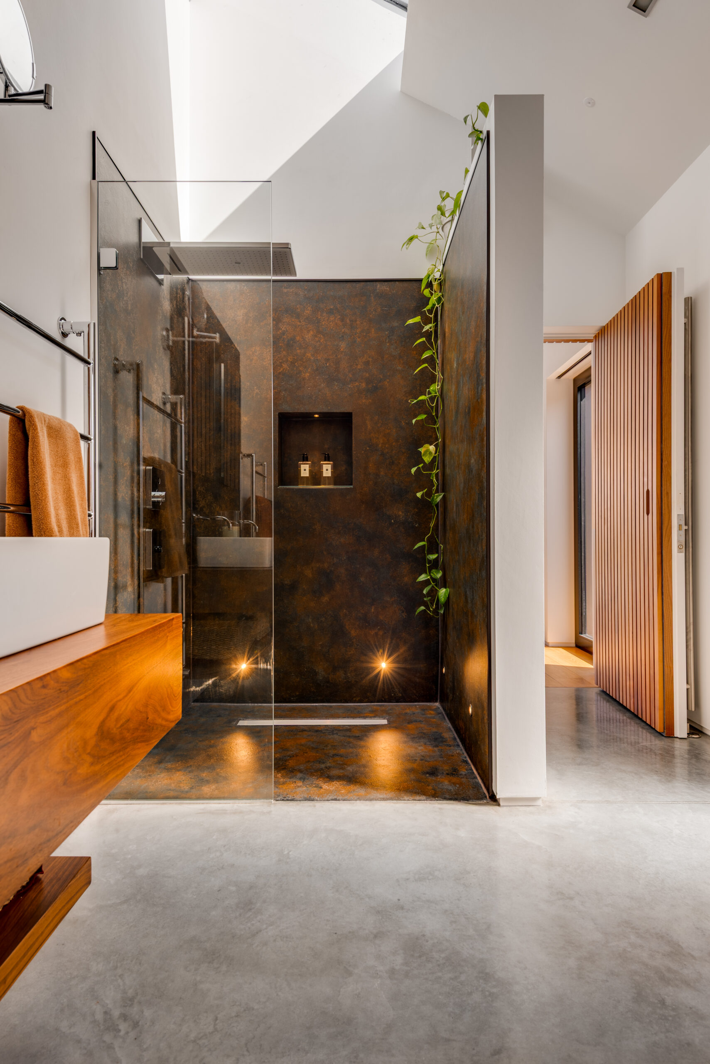
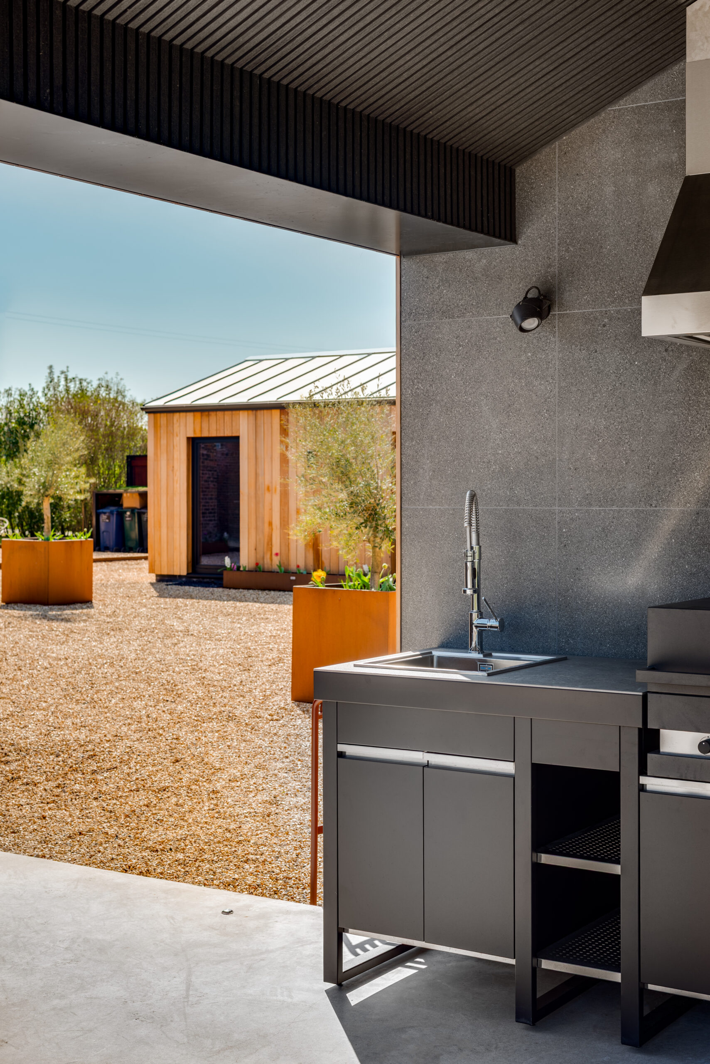
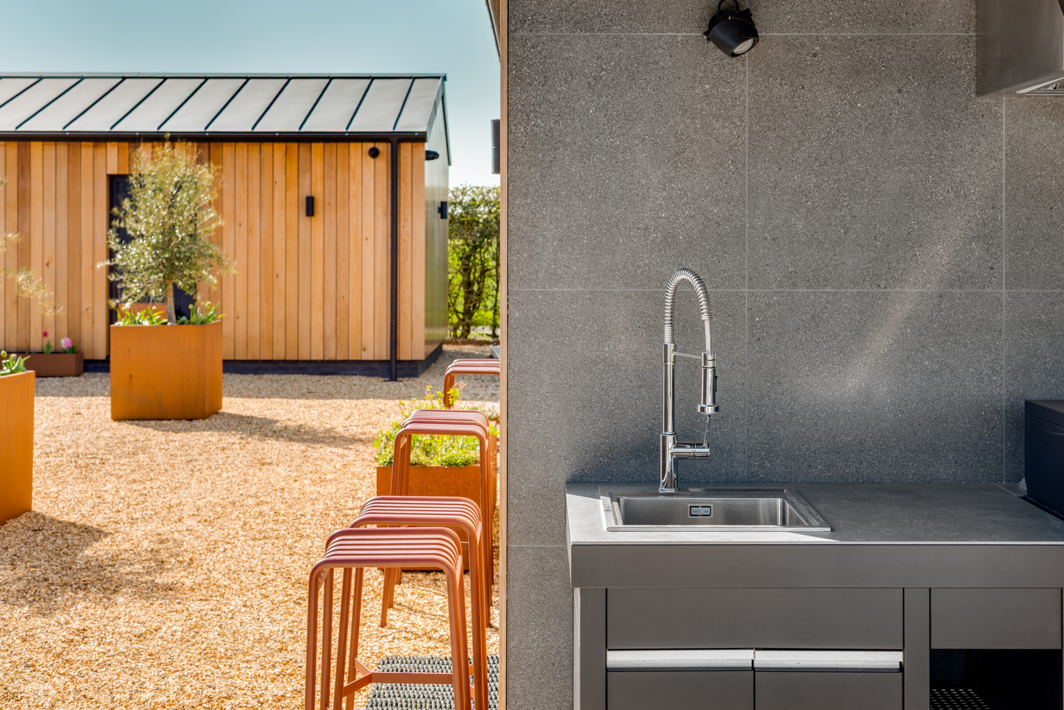
At Williams Construction, we were proud to undertake the transformation of this stunning Grade II listed barn into a modern rural dwelling, complete with a striking new master bedroom suite extension.
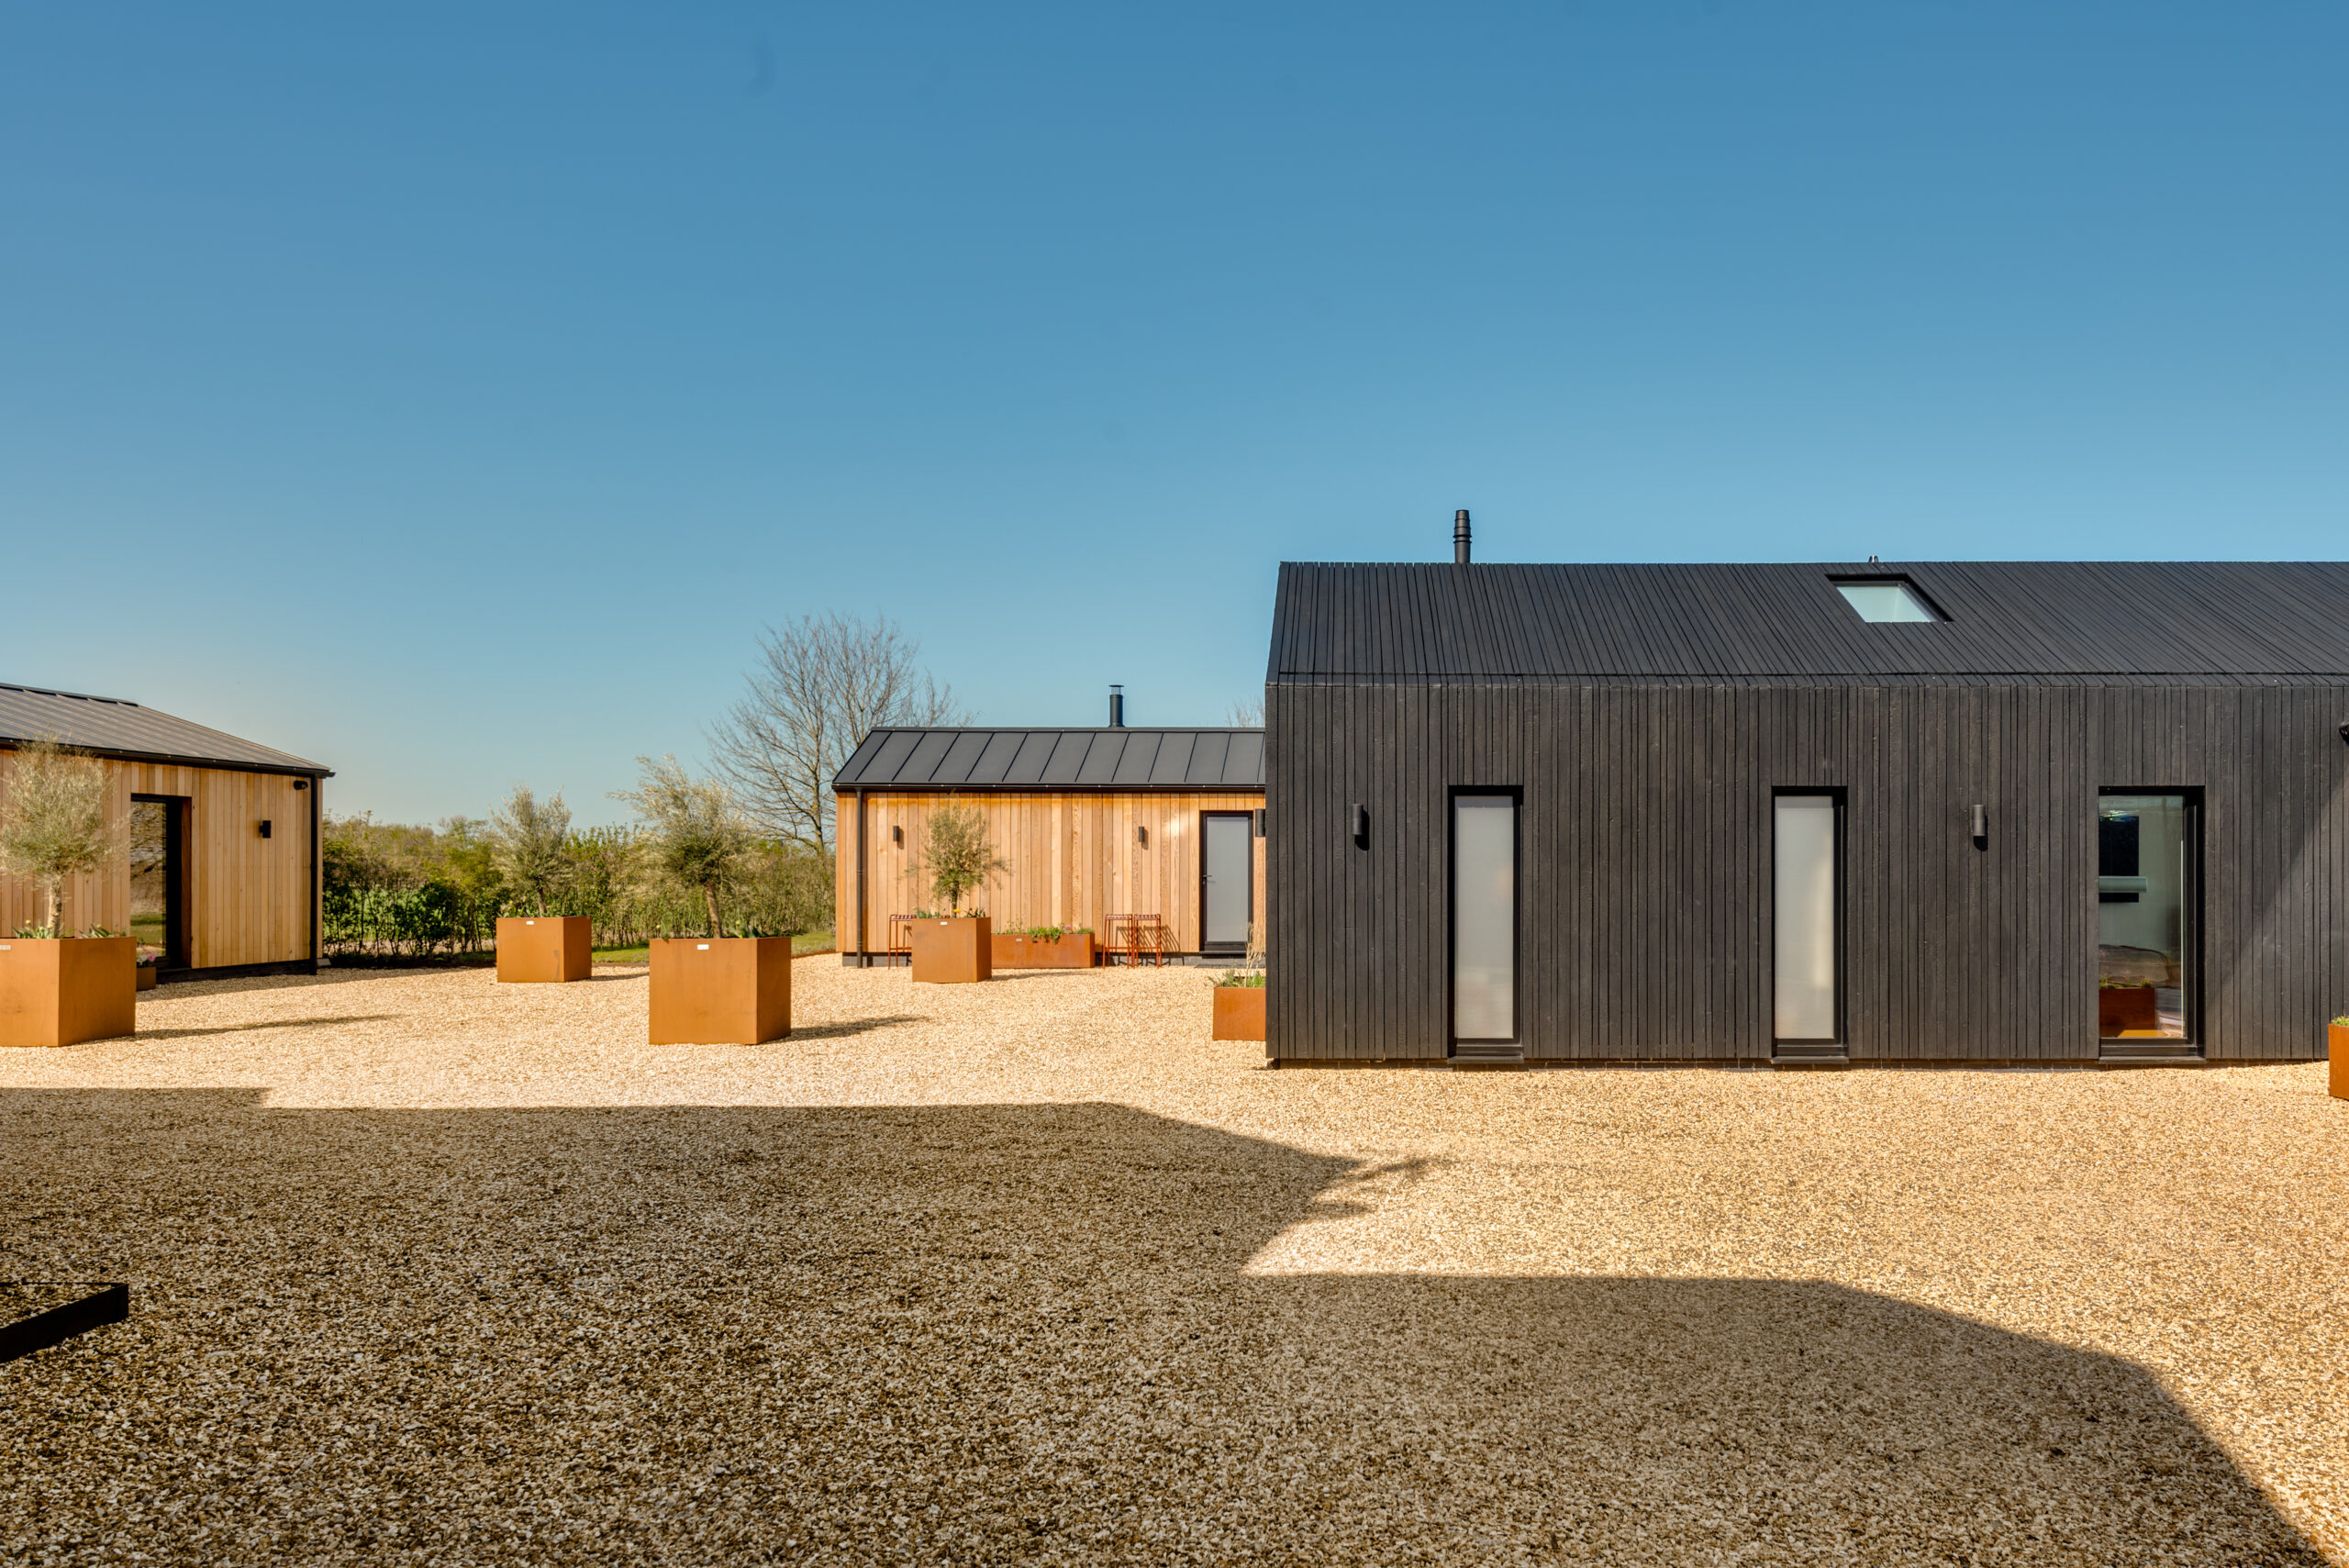
This contemporary addition gave us the opportunity to explore a modern rustic material palette, creating a bold contrast to the characterful, historic fabric of the original agricultural buildings. The new suite is clad in charred timber boards, forming a sleek, contemporary profile that stands as a respectful yet distinctive counterpoint to the traditional barn structures.
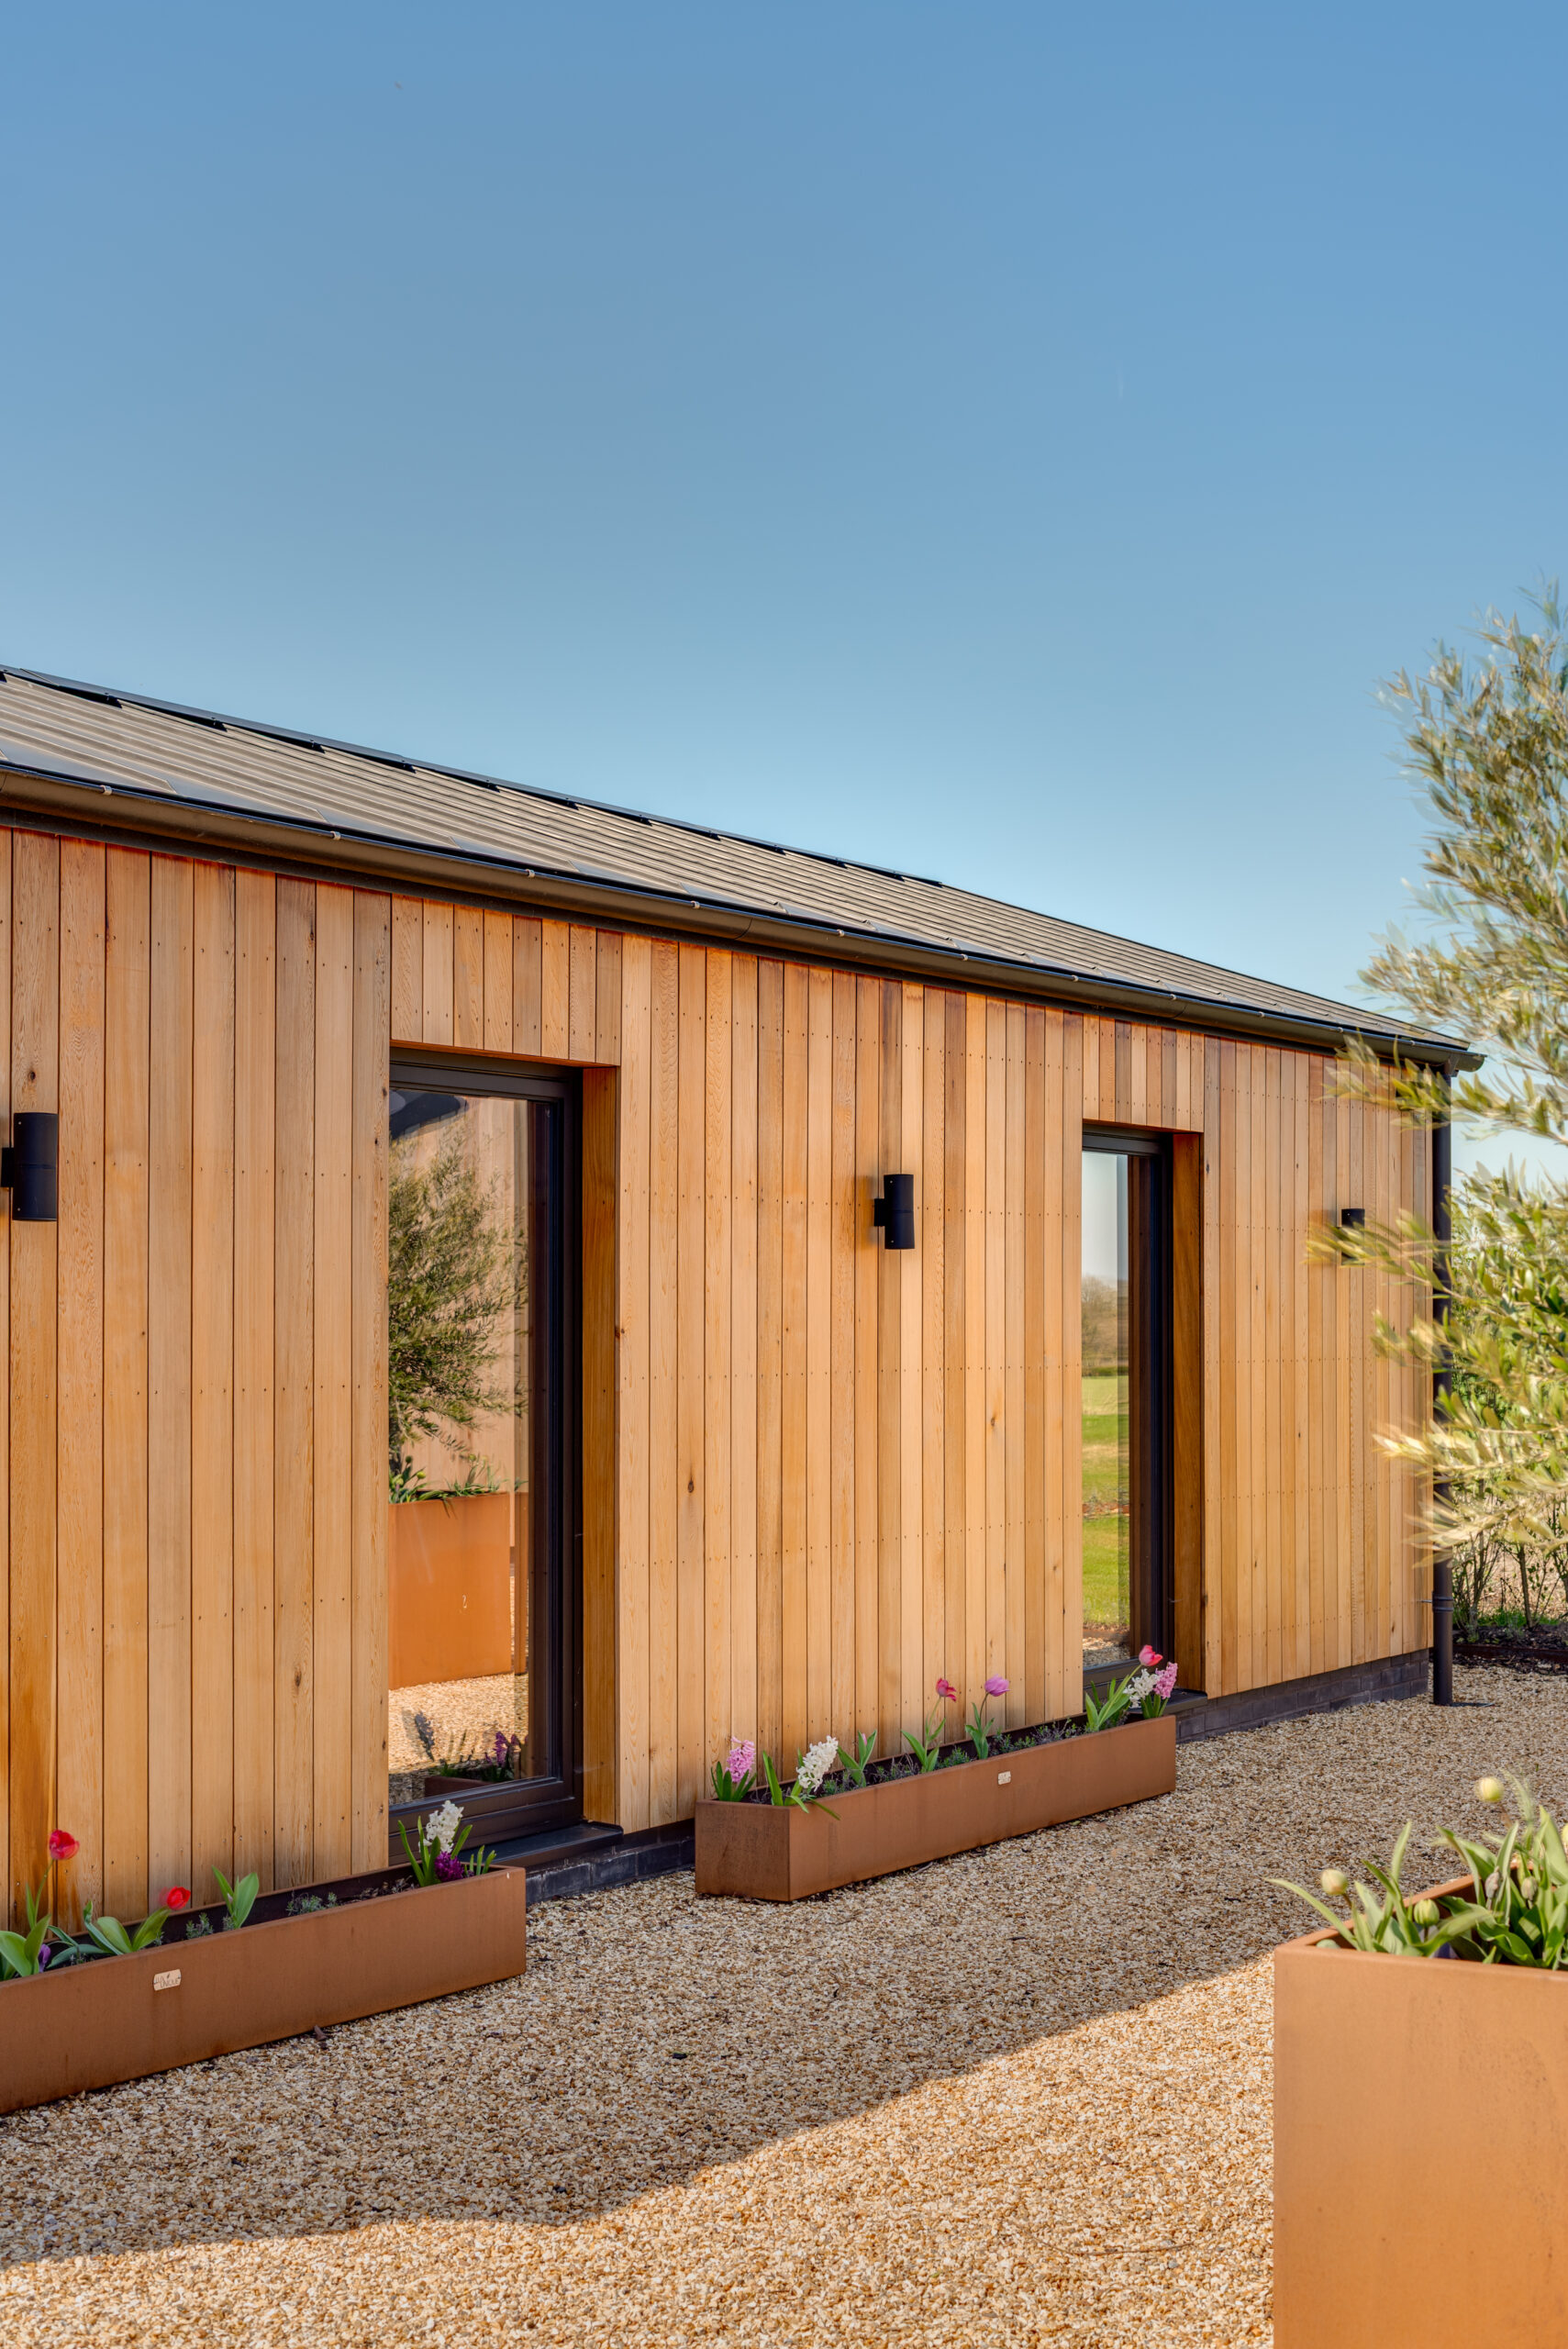
Drawing inspiration from the local rural vernacular and the forms of former farm buildings—such as tractor entrances and equipment sheds—the extension features strong geometric lines and carefully considered openings that echo the site’s agricultural heritage while offering a refined modern reinterpretation.
The master suite is accessed via a frameless glass link, providing a discreet, lightweight connection to the existing home and preserving the visual integrity of the original barn. In addition, a new cedar-clad outbuilding has been designed to sit quietly within the landscape, with minimal visual and physical impact on both the listed building and the surrounding Green Belt.